0
Years of Civil Engineering Legacy
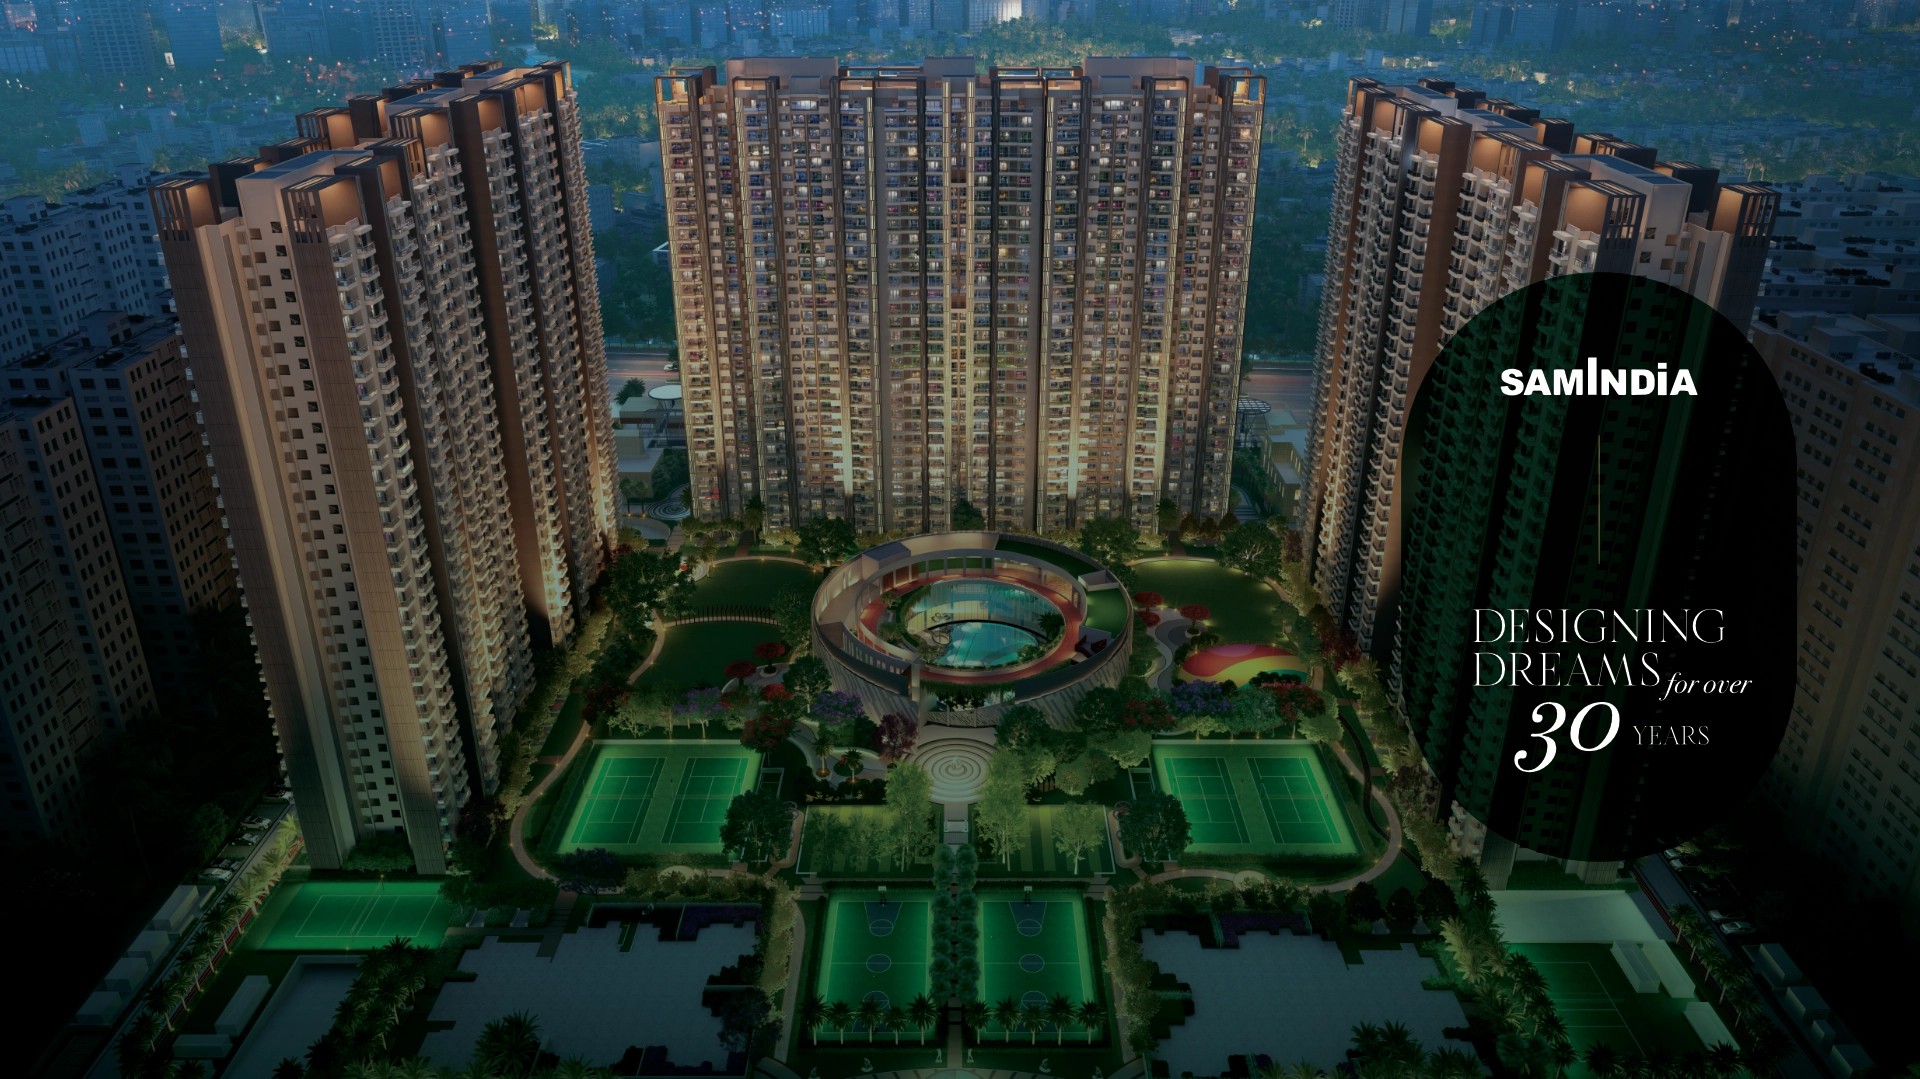
Sam India Vasundhara stands as a pinnacle of residential mastery, planned meticulously across the highly coveted corridors of Sector 7 & Sector 8, Vasundhara, Ghaziabad.
Featuring ultra-spacious 3 & 4 BHK luxury apartments, this high-end residential structure marries long-term engineering durability with seamless contemporary lifestyle architectures. Positioned adjacent to the immediate Delhi-NCR border, the project provides premium design parameters tailored explicitly for high-end families.
Vasundhara has emerged as one of Delhi-NCR’s highest-performing micro-markets. It blends immediate proximity to the capital with rapid infrastructure scaling, making it a gold standard for luxury residential asset placement in 2026.
Consistently delivers strong year-on-year property valuation growth, driven by a structural shortage of premium tier-1 luxury land parcels inside the zone.
Fueled by a massive influx of high-earning corporate professionals working in the immediate operational job hubs of Noida Sector 62, 63, and Central Delhi.
Immediate entry to the newly expanded high-speed national rail network transit line, cutting down travel times across Meerut, Ghaziabad, and Delhi down significantly.
Direct connectivity link access into the central network node of Delhi Metro. Provides swift transit straight to Connaught Place and Central Delhi zones.
Designed to optimize functional layout efficiency, privacy, and continuous airflow systems.
A spacious layout option integrated with wide wrapper-deck verandas, an explicit semi-modular kitchen design matrix, and separate entry staff quarters to ensure optimal privacy configuration profiles.
| Super Area Footprint: | Approx. 2,000 Sq.Ft. |
| Configuration Map: | 3 Bedrooms + 3 Bathrooms + Servant Suite |
| Balcony Exposure: | 3 Running Elevational Decks |
Engineered to suit multi-generational family preferences. Features a centralized family lounge arena, isolated expansive master wings, and continuous perimeter lighting integration points.
| Super Area Footprint: | Approx. 3,000 Sq.Ft. |
| Configuration Map: | 4 Bedrooms + 4 Bathrooms + Family Lounge + Staff Quarters |
| Balcony Exposure: | Wrap-around Sky Balconies |
Step inside the virtual design elements and premium finishes executed by Sam India Infra Group.


Perfectly positioned within the heart of Sector 7, Vasundhara, Ghaziabad, Sam India provides unrivaled accessibility loops out into the National Capital Region.
The micro-market has immediate highway integration options that link directly to Anand Vihar ISBT, major metro rail operational frameworks, and high-speed elevated corridor links heading towards Central Delhi.
Find detailed information on compliance, design specifications, and transit data below.
The premium residential configuration is currently moving forward into its final **pre-launch structural planning phase**. Complete technical layouts, zoning calculations, and legal clearance blueprints are being meticulously consolidated for immediate submission to the Uttar Pradesh Real Estate Regulatory Authority (UP RERA). Formal customer allocation bookings will begin immediately upon confirmation of the official RERA registration number.
The project offers access to premium transit infrastructure: the operational Vaishali Metro Station (Delhi Metro Blue Line) is situated within an easy ~2 km driving window, while the high-speed Sahibabad RRTS Station (Rapid Rail Transit Node) operates roughly ~1.5 km away, streamlining daily commutes into Central Delhi and neighboring corporate zones.
Executed under the engineering leadership of Sam India Builtwell, the developer possesses a premier heavy-infrastructure track record. They are recognized for building complex infrastructure projects, including high-tech tracks, rail line structures, depots, and underground stations for the Delhi Metro Rail Corporation (DMRC), ensuring excellent structural resilience and top-tier build quality.
