Premium New Launch • Sector 7 Vasundhara

Sam India Vasundhara Luxury Living Reimagined

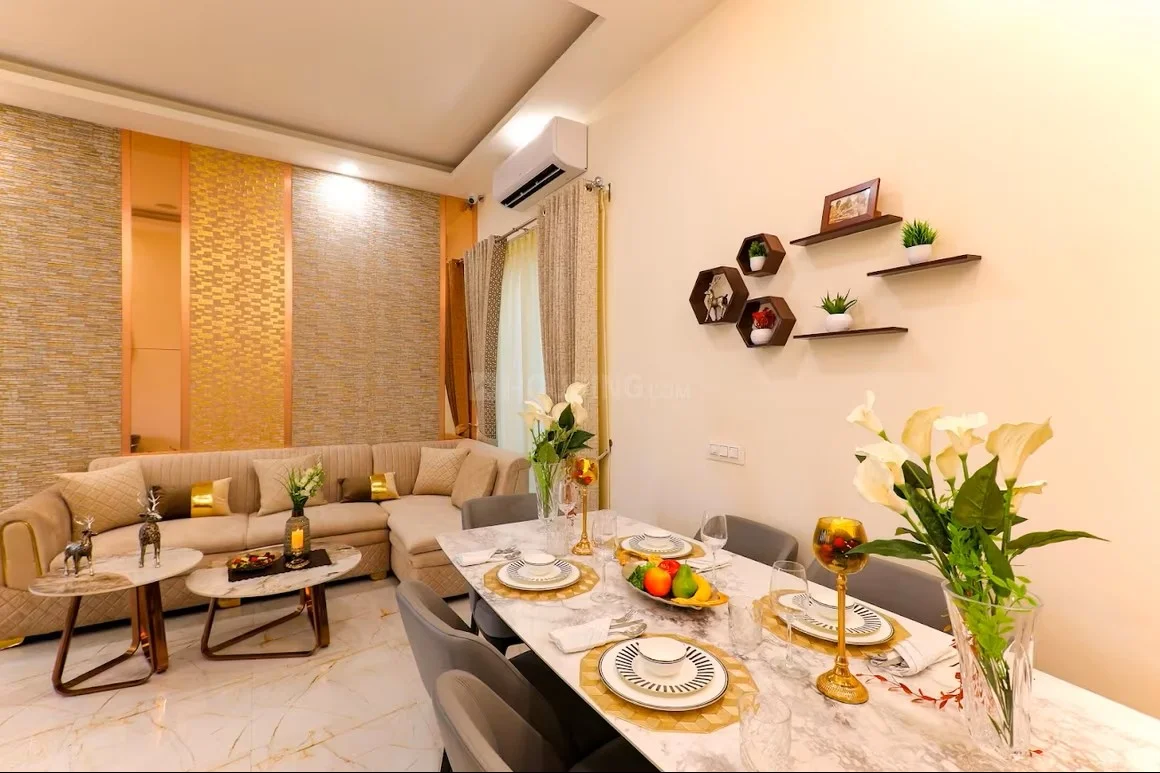
Palatial 3 & 4 BHK signature apartments spanning 2,000–3,000 Sq.Ft. Engineered with refined architectural metrics and panoramic social landscapes.

Curating High-End Spaces in Ghaziabad's Green Core

Sam India Vasundhara sets an architectural benchmark within the ultra-premium coordinates of Sector 7. Designed intentionally for multi-generational families demanding unmatched airspace, natural daylighting, and spatial volume, these residential layouts optimize internal layouts with massive viewing decks and luxury utility workflows.

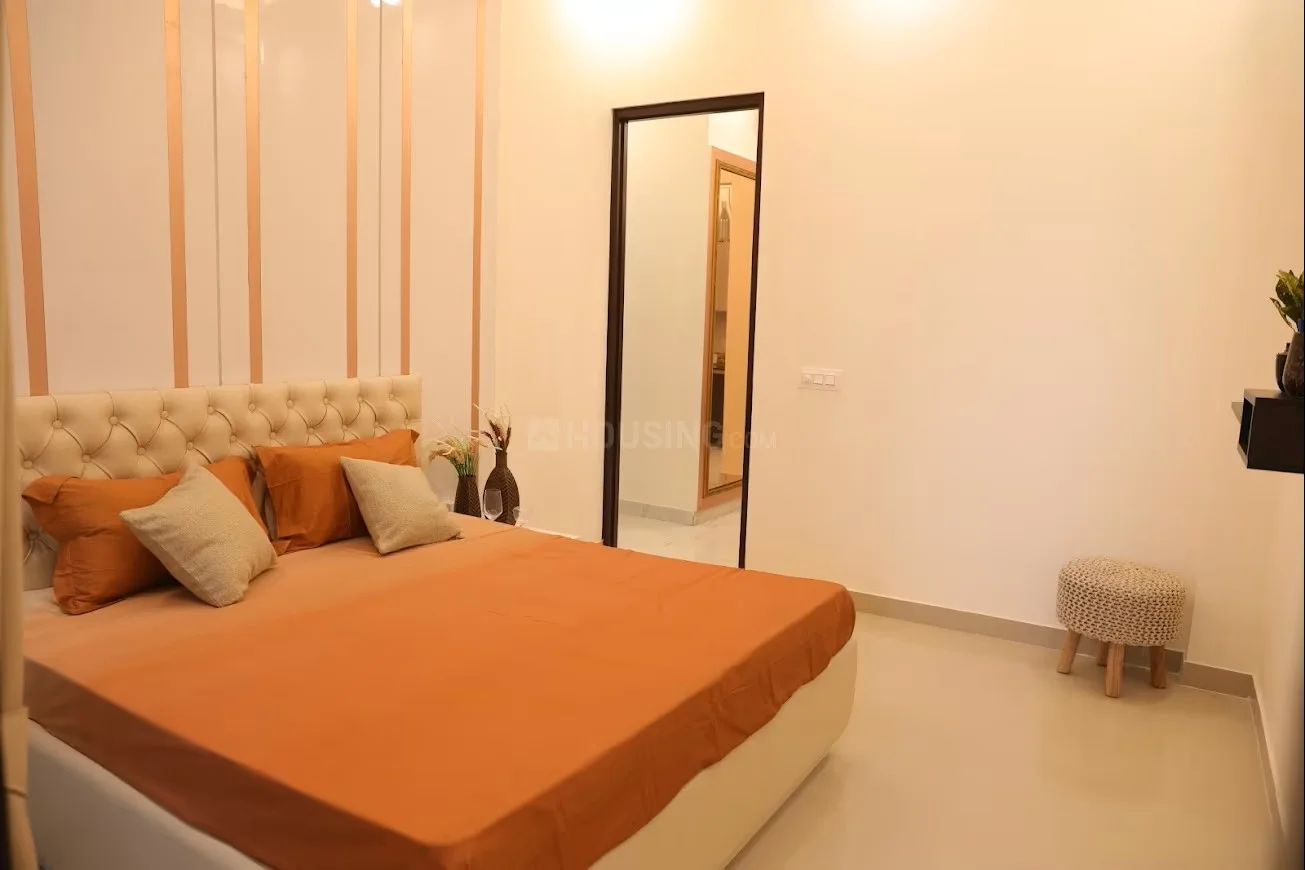
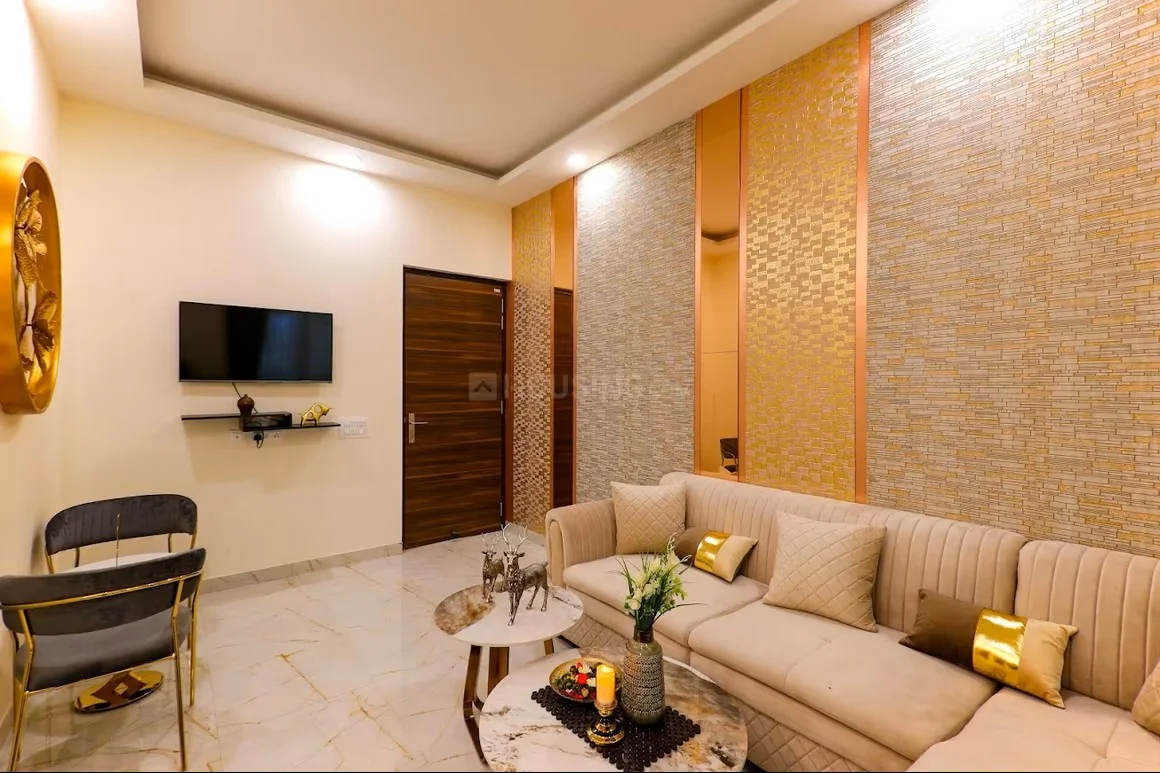
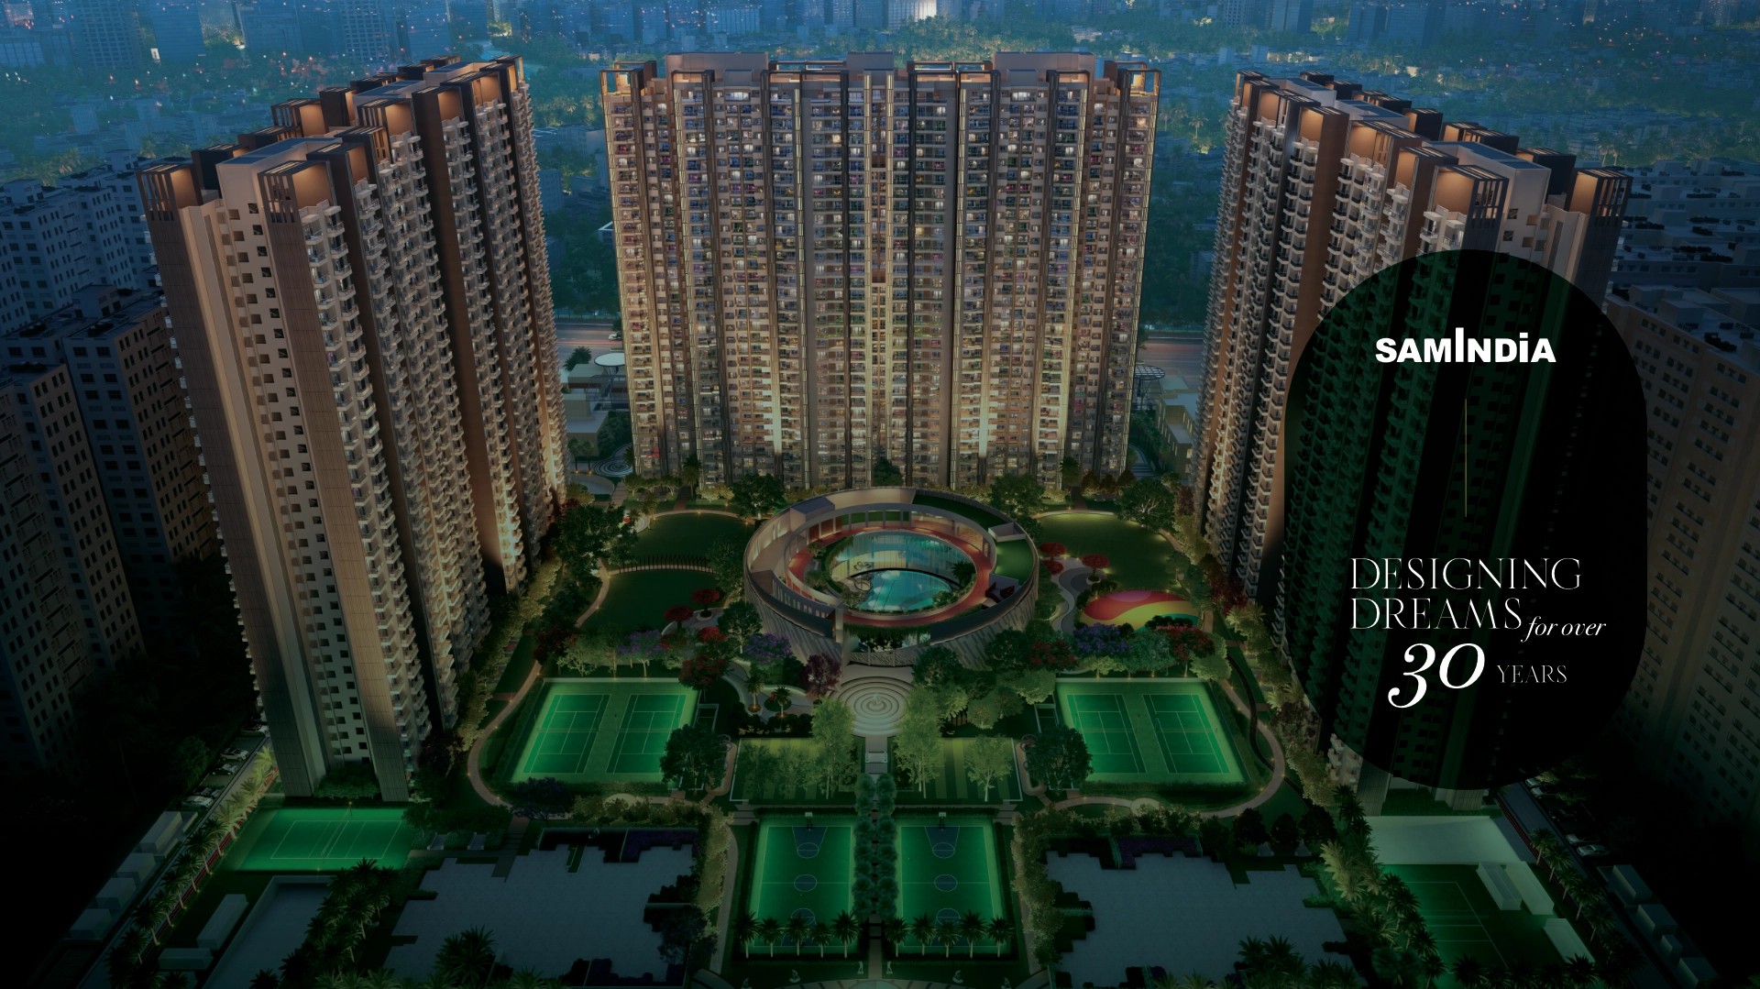
Sam India Vasundhara Project Architectural Render
0 Years of Engineering Legacy
💎 Elite Residential Enclave

The Dawn of Palatial Living:
Sam India Vasundhara

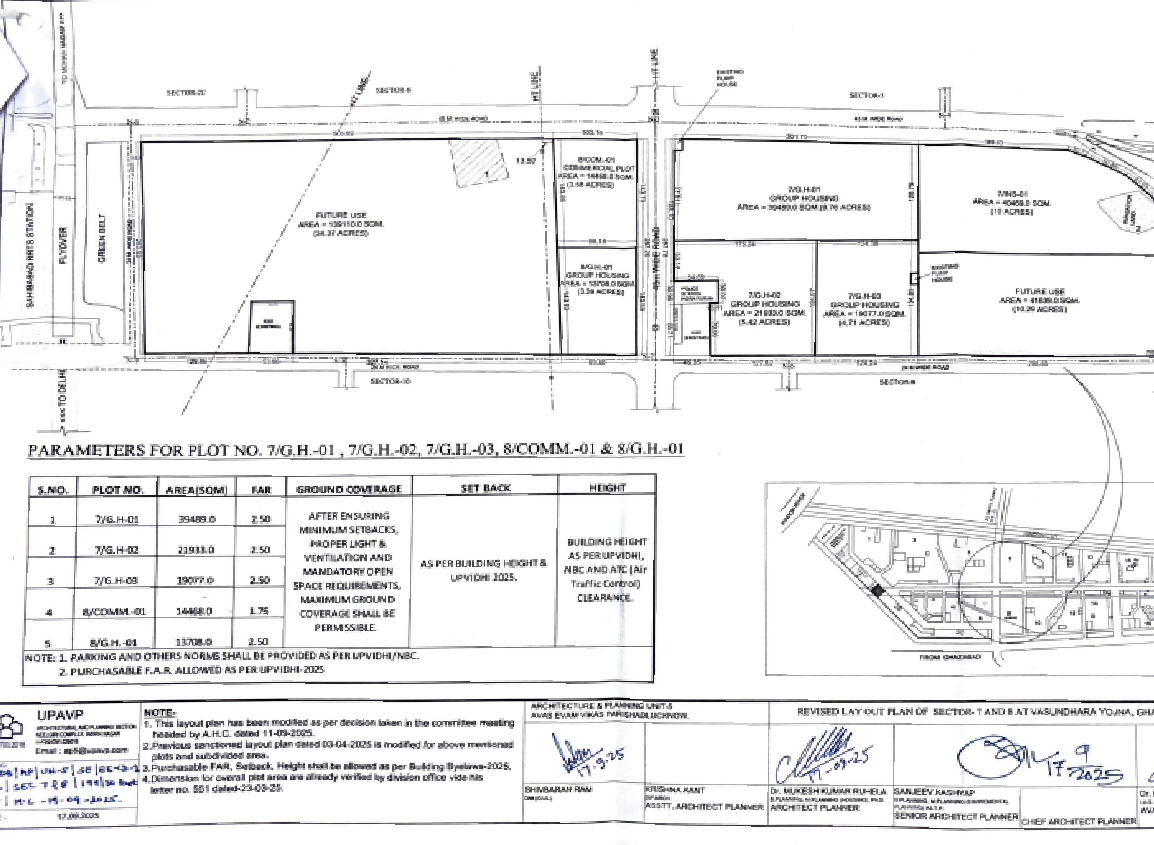
Sam India Vasundhara stands as a pinnacle of residential mastery, planned meticulously across the highly coveted corridors of Sector 7 & Sector 8, Vasundhara, Ghaziabad. Offering ultra-spacious 3 & 4 BHK palatial residences, this development harmonizes futuristic structural engineering with timeless layout elegance.

Positioned strategic to the immediate NCR border, residents enjoy unrivaled, seamless connectivity matrices to Central Delhi, Noida Sec-62, Vaishali Metro, and the high-speed Rapid Rail Transit System (RRTS). Built by Sam India Builtwell—renowned for executing mega-scale infrastructure like DMRC lines—this project sets the definitive luxury benchmark for 2026.

0 Acres

Manicured Green Podium

0%

Open Landscaped Space

0+

World-Class Club Amenities

Explore Location Index
📐 Architectural Perfection

Palatial Floor Plans & Layouts

Explore our thoughtfully engineered layouts, meticulously designed to optimize natural ambient lighting, ventilation, and premium spatial utility.

Sam India Vasundhara 3 BHK floor plan layout size 2000 square feet blueprint
🔍 Click to Enlarge Design Specs

Signature 3 BHK Residence

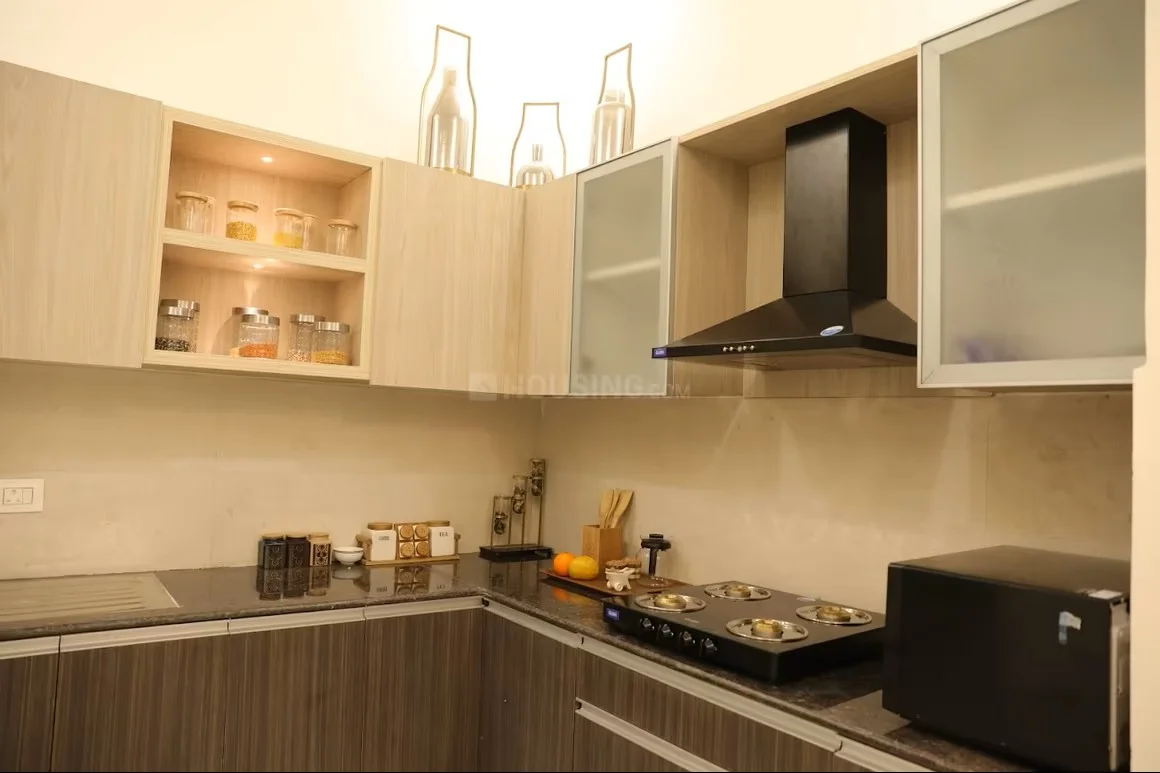
Perfect balance of architectural scale and functional privacy. Featuring wide balconies, a dedicated servant room with separate access, and an ultra-modern modular kitchen core layout.

Super Area: Approx. 2,000 Sq.Ft.
Configuration: 3 Bedrooms + 3 Toilets + Servant Room
Balconies: 3 Wide Running Deck Verandhas
Orientation: Vastu Compliant Layout Matrix
Sam India Vasundhara 4 BHK floor plan layout size 3000 square feet luxury penthouse blueprint
🔍 Click to Enlarge Design Specs

Imperial 4 BHK Executive Suite

Our flagship palatial layout tailored for multi-generational elite families. Includes a private family lounge lobby, a massive master bedroom suite, expansive wrap-around sky balconies, and separate staff quarters.

Super Area: Approx. 3,000 Sq.Ft.
Configuration: 4 Bedrooms + 5 Toilets + Lounge + Staff Quarter
Balconies: 4 Grand Wrap-around Sky Decks
View Alignment: Premium Central Green / Skyline Facing
Interactive Procurement

Smart Financial Cost Estimator

Calculate prospective baseline layout financials instantly. Select unit metrics to process raw down-payment structures and estimated mortgage matrices.

Estimated Outright Value
₹0.00
Down Payment Share
₹0.00
Required Principal Loan
₹0.00
Estimated Monthly EMI (at 8.5% Base)
₹0.00

*Calculations assume static placeholder values for informational use. Real final property evaluations must account for specific floor rises, registry variables, and current institutional lending rates.

The Lifestyle

Exclusive Club Amenities

🏛️
Curated Clubhouse

A premium social environment optimized for hosting personal banquets, containing private entertainment zones and dedicated networking lounges.

🏊
Infinity Lap Pool

Temperature-regulated resort pool with non-slip styling decks and clear, low-chlorine ecological water management.

🏋️
Advanced Kinetic Gym

Equipped with biometric-tracking cardio machinery, free-weight racks, and custom open-floor agility stations.

📍 Connected Living

Prime Location Advantage

Strategically located in Sector-7, Vasundhara, Ghaziabad, offering elite multi-directional connectivity to Delhi, Noida & East Delhi while positioning you in an established, ultra-premium residential neighborhood.

Direct Road Access

Seamless access to Link Road, NH-24 (Delhi-Meerut Expressway) & Anand Vihar ISBT.

Metro Connectivity

Just 05 minutes away from Vaishali & Kaushambi Blue Line Metro Stations.

Retail & Entertainment

03 minutes from Pacific Mall, Wave Mall & premium high-street commercial hubs.

Medical Infra

08 minutes from Max Super Speciality Hospital, Vaishali for top-tier healthcare.

Transit Hubs

10 mins to Sahibabad Rapid Rail (RRTS) Station & fast corridors to IGI Airport.

📍 Elite Coordinates

Strategic Nexus of Vasundhara

Situated premium within Sector 7, Vasundhara, Ghaziabad, Sam India positions you at the immediate gateway of the National Capital Region.

Sahibabad RRTS Hub: Just ~3 minutes away via the arterial corridor, linking Delhi and Meerut at ultra-high speed.
Vaishali Metro Station: Located a swift ~5-minute drive away, providing smooth access straight to the Delhi Blue Line network.
Noida Sector 62/63: Positioned within a 10-minute commute matrix, keeping you connected to top corporate hubs.
📍

Sam India Enclave Site

Sector 7, Vasundhara, Ghaziabad, UP

Information Hub

Frequently Asked Questions

Find clear technical, legal, and structural answers regarding the upcoming Sam India residential launch in Vasundhara.

The project is currently progressing through its structural pre-launch evaluation phase. The complete legal documentation and architectural blueprints are being organized for formal submission to the Uttar Pradesh Real Estate Regulatory Authority (UP RERA). Sales bookings and formal inventory allotments will fully commence immediately upon receipt of the official UP RERA registration number, ensuring absolute transparency and compliance with real estate laws.

Sam India Vasundhara offers premier multi-modal connectivity matrices across the National Capital Region (NCR):

  • Vaishali Metro Station (Blue Line): Located approximately ~2 km away, offering a direct route to Central Delhi.
  • Sahibabad RRTS Station (Rapid Rail): Situated roughly ~1.5 km away, connecting Delhi to Meerut at high speed.
  • Anand Vihar ISBT & Railway Terminal: Located within a swift 10-minute drive via the link roads.

This premium project specializes in low-density, high-end residential apartments designed for multi-generational elite families. The configurations feature large structural spaces ranging from 1,800 Sq.Ft. up to 3,000 Sq.Ft., divided into luxury 3 BHK + Servant and imperial 4 BHK + Lounge + Servant master suites.

The project is engineered by Sam India Builtwell Pvt. Ltd., a premier infrastructure conglomerate across India. Renowned for structural durability and timely delivery metrics, Sam India is highly recognized for constructing massive public infrastructure systems, including prominent depots, lines, and stations for the Delhi Metro Rail Corporation (DMRC).

Investment Blueprint

Why Invest in
Vasundhara, Ghaziabad?

Vasundhara has emerged as one of Delhi-NCR’s highest-performing micro-markets. It blends immediate proximity to the capital with rapid infrastructure scaling, making it a gold standard for luxury residential investment in 2026.

📈

High Capital Appreciation

Consistently delivers strong year-on-year property valuation growth, driven by a shortage of premium luxury land parcels in the zone.

🔑

Robust Rental Yields

Fueled by a massive influx of corporate professionals working in the immediate job hubs of Noida Sector 62, 63, and Central Delhi.

🌳

Mature Urban Ecosystem

A completely liveable residential neighborhood featuring elite tier-1 schools, multi-specialty hospitals, and high-end retail malls already operational.

05 Mins

Anand Vihar ISBT & Transit Hub

Direct premium highway link brings you straight to major interstate bus terminals and mainline railway networks in minutes.

03 Mins

Rapid Rail (RRTS) Corridor

Immediate access to the high-speed transit line, slashing travel times across Meerut, Ghaziabad, and Delhi down significantly.

02 Mins

Link Road / Metro Connectivity

Effortless access via wide arterial roads directly connecting to operational Vaishali and Hindon River Metro stations.

2026 Elite Launch Index
🏢 Architectural Paradigm

Sam India Vasundhara Ghaziabad
The New Apex of Luxury Core Infrastructure

Sam India Vasundhara Ghaziabad introduces a revolutionary residential ecosystem planned with structural precision across the high-growth corridors of Sector 8, Vasundhara. Offering ultra-expansive 3 & 4 BHK luxury apartments, this iconic neighborhood development redefines the intersection of residential scale, space engineering, and micro-market appreciation.

Strategically positioned directly at the nexus of the Delhi-NCR border, the project provides professionals with seamless transit routing to Central Delhi, Noida Sector 62/63 corporate zones, and the newly operational high-speed Rapid Rail Transit System (RRTS) network. Built to the unyielding engineering protocols of Sam India Infra, every tower is optimized for continuous airflow, natural solar orientation, and structural durability.

Whether your goal is to secure a permanent family asset or capitalize on an investment with double-digit annual appreciation potential, Sam India Vasundhara positions your real estate portfolio at the center of NCR's most mature urban infrastructure.

🛡️ Priority Pre-Launch Allotment Active